
Muchroom — Workspace &
Urban Spatial Design
Transforming urban real estate into flexible, adaptive workspaces engineered for productivity and community.
- Brand Identity
- Spatial Design
- Digital Engineering
Real Estate Tech & Architecture
Adaptive Spatial Systems for the Modern Workforce
Reconfiguring conventional office footprints into acoustic pods, open creative commons, and private conference suites.
Modular partitions and sound-absorbing architectural finishes that adapt dynamically to hybrid enterprise team sizes.

Intuitive Desk Booking & IoT Workplace Telemetry
Frictionless contactless room reservation, occupancy monitoring, and automated environmental climate controls.
Headless mobile booking app enabling employees to reserve focus desks and collaborative tables in two taps.
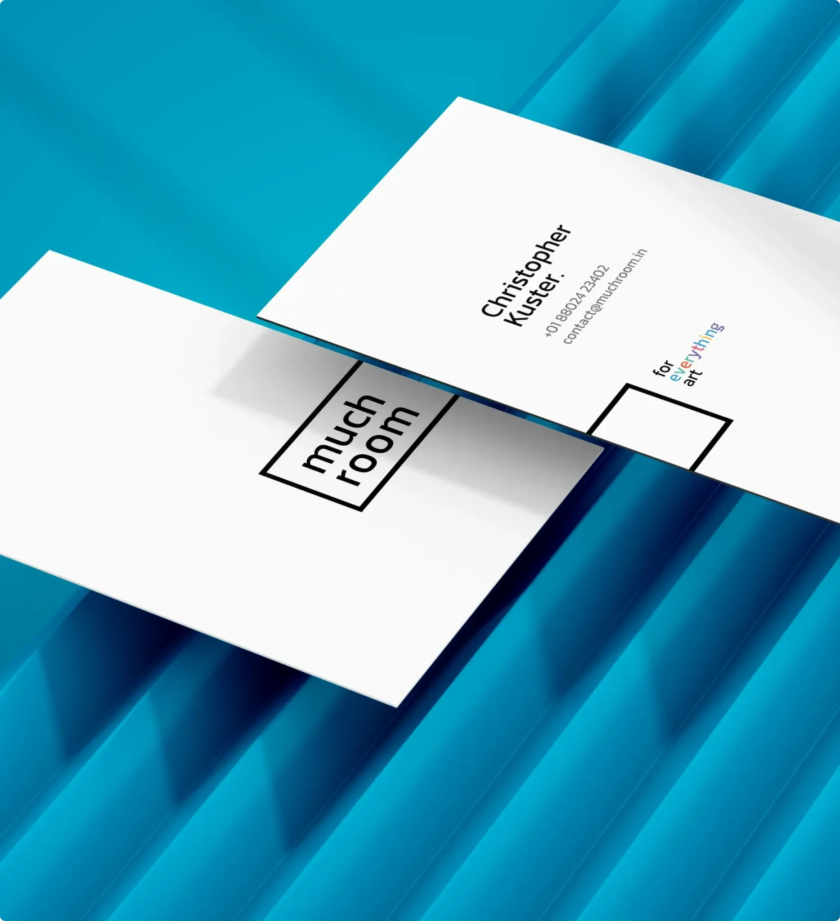
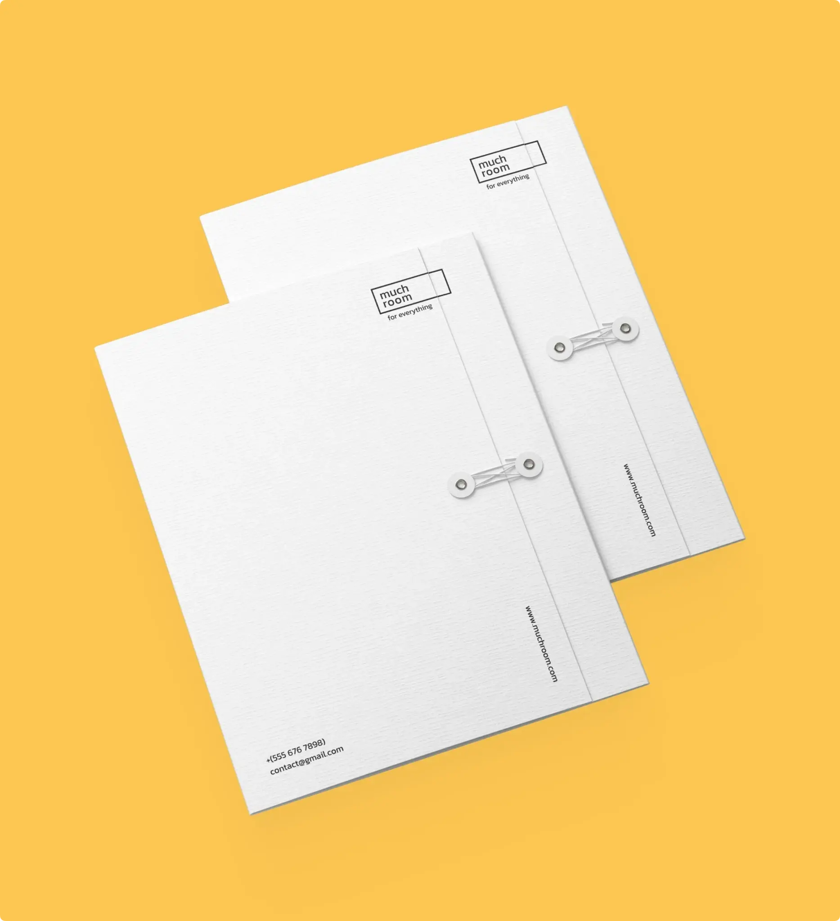
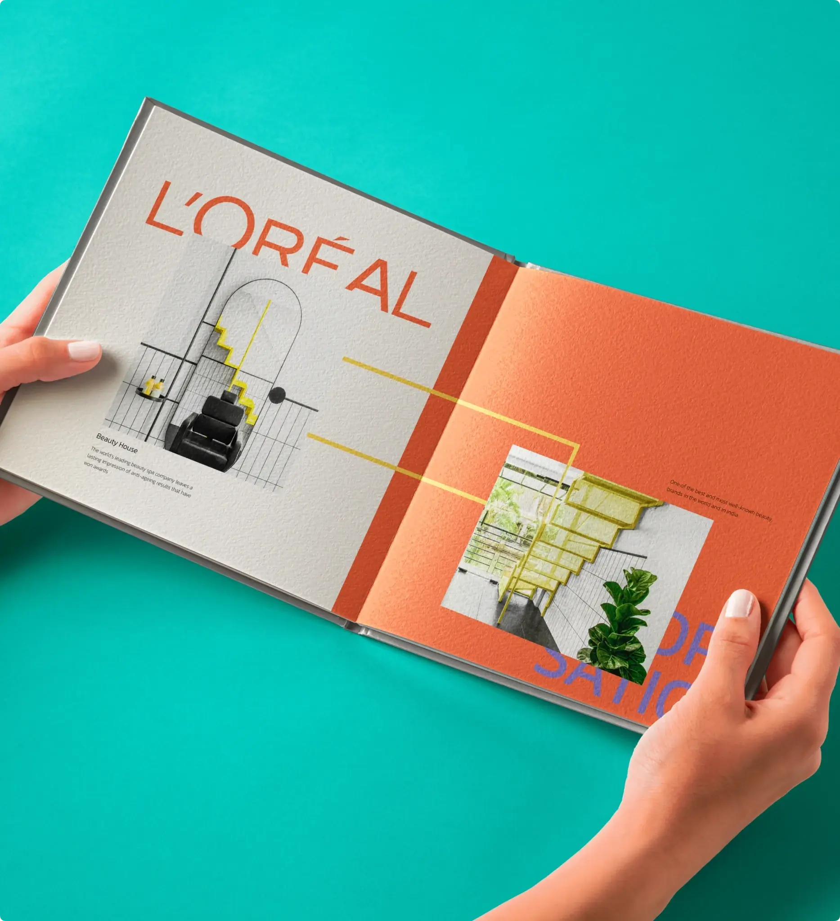
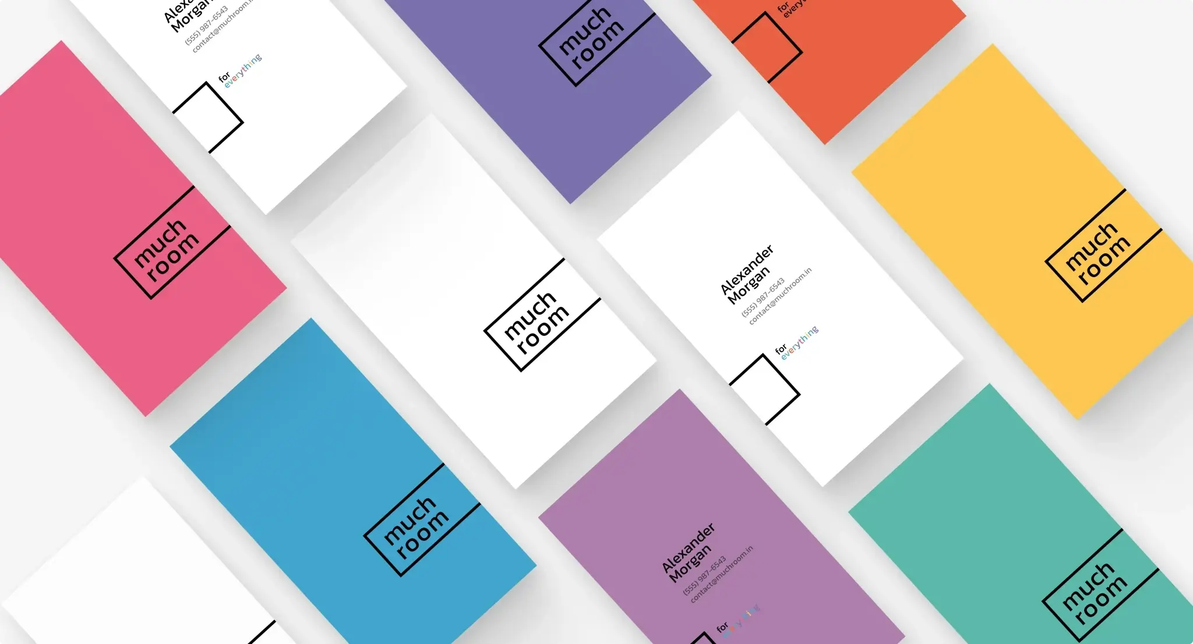
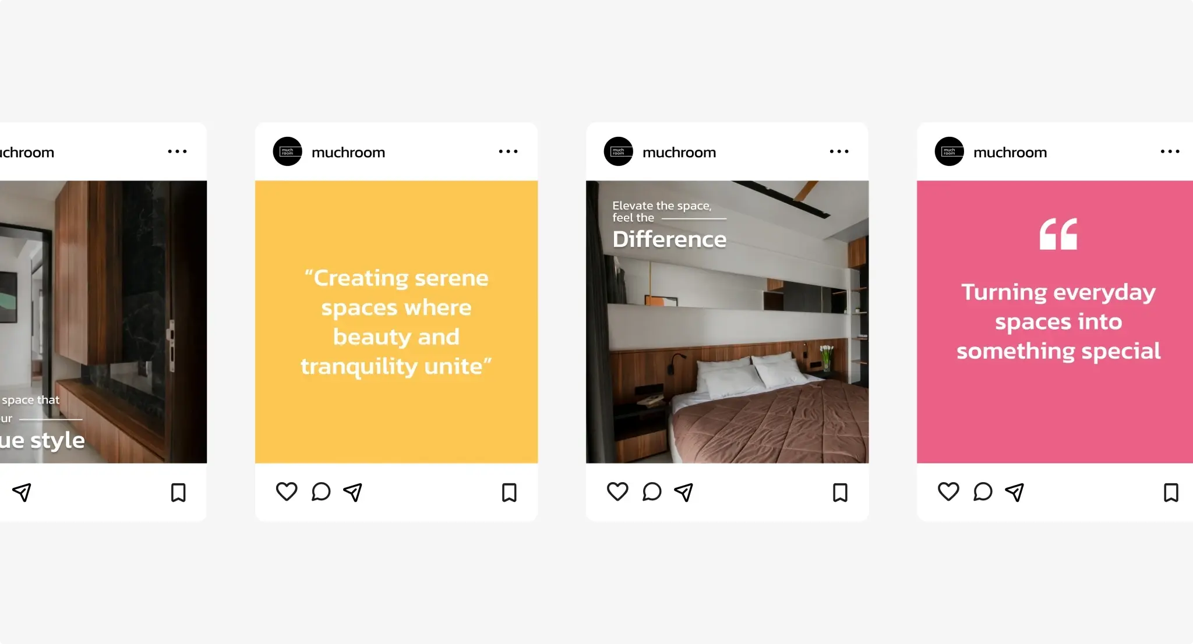
Architectural Materiality & Distinct Visual Guidelines
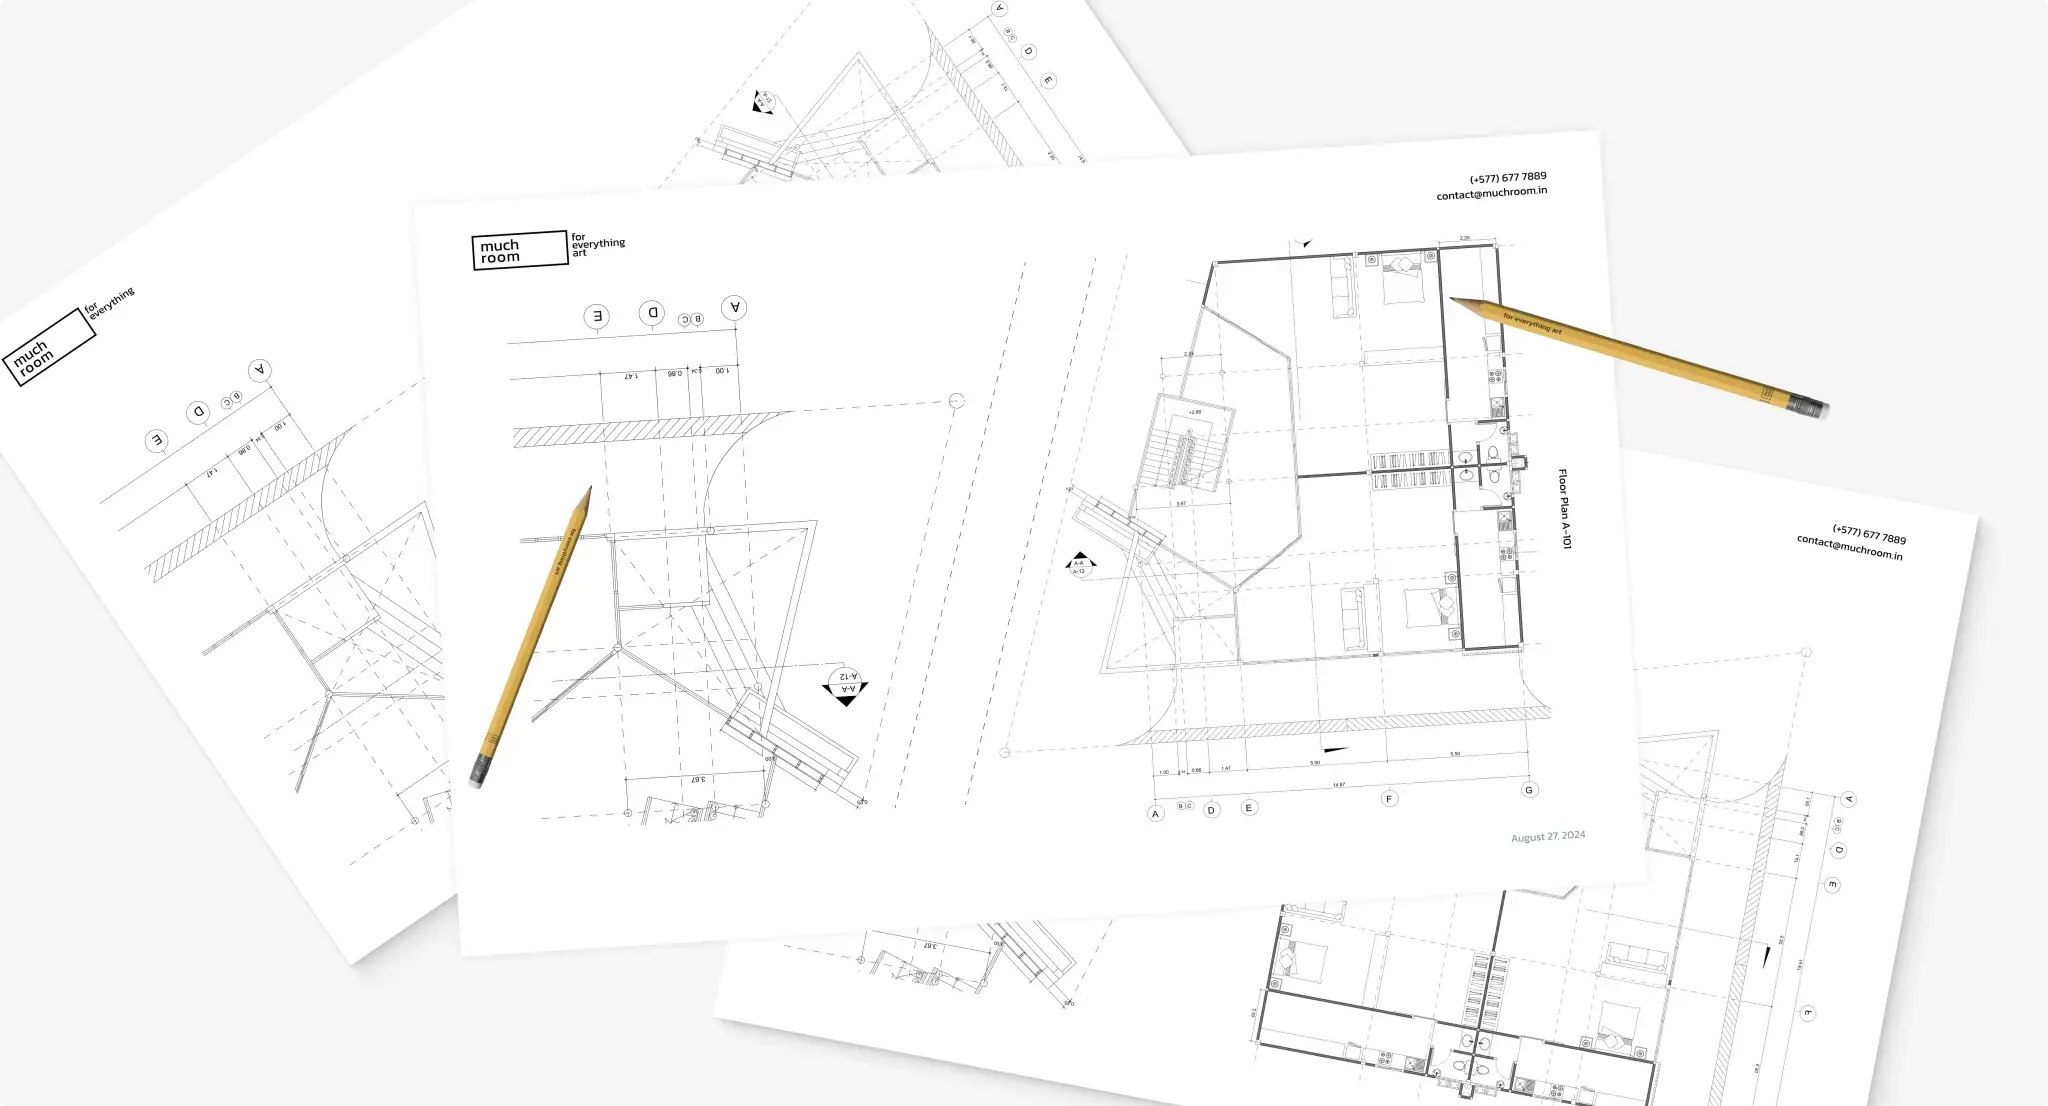
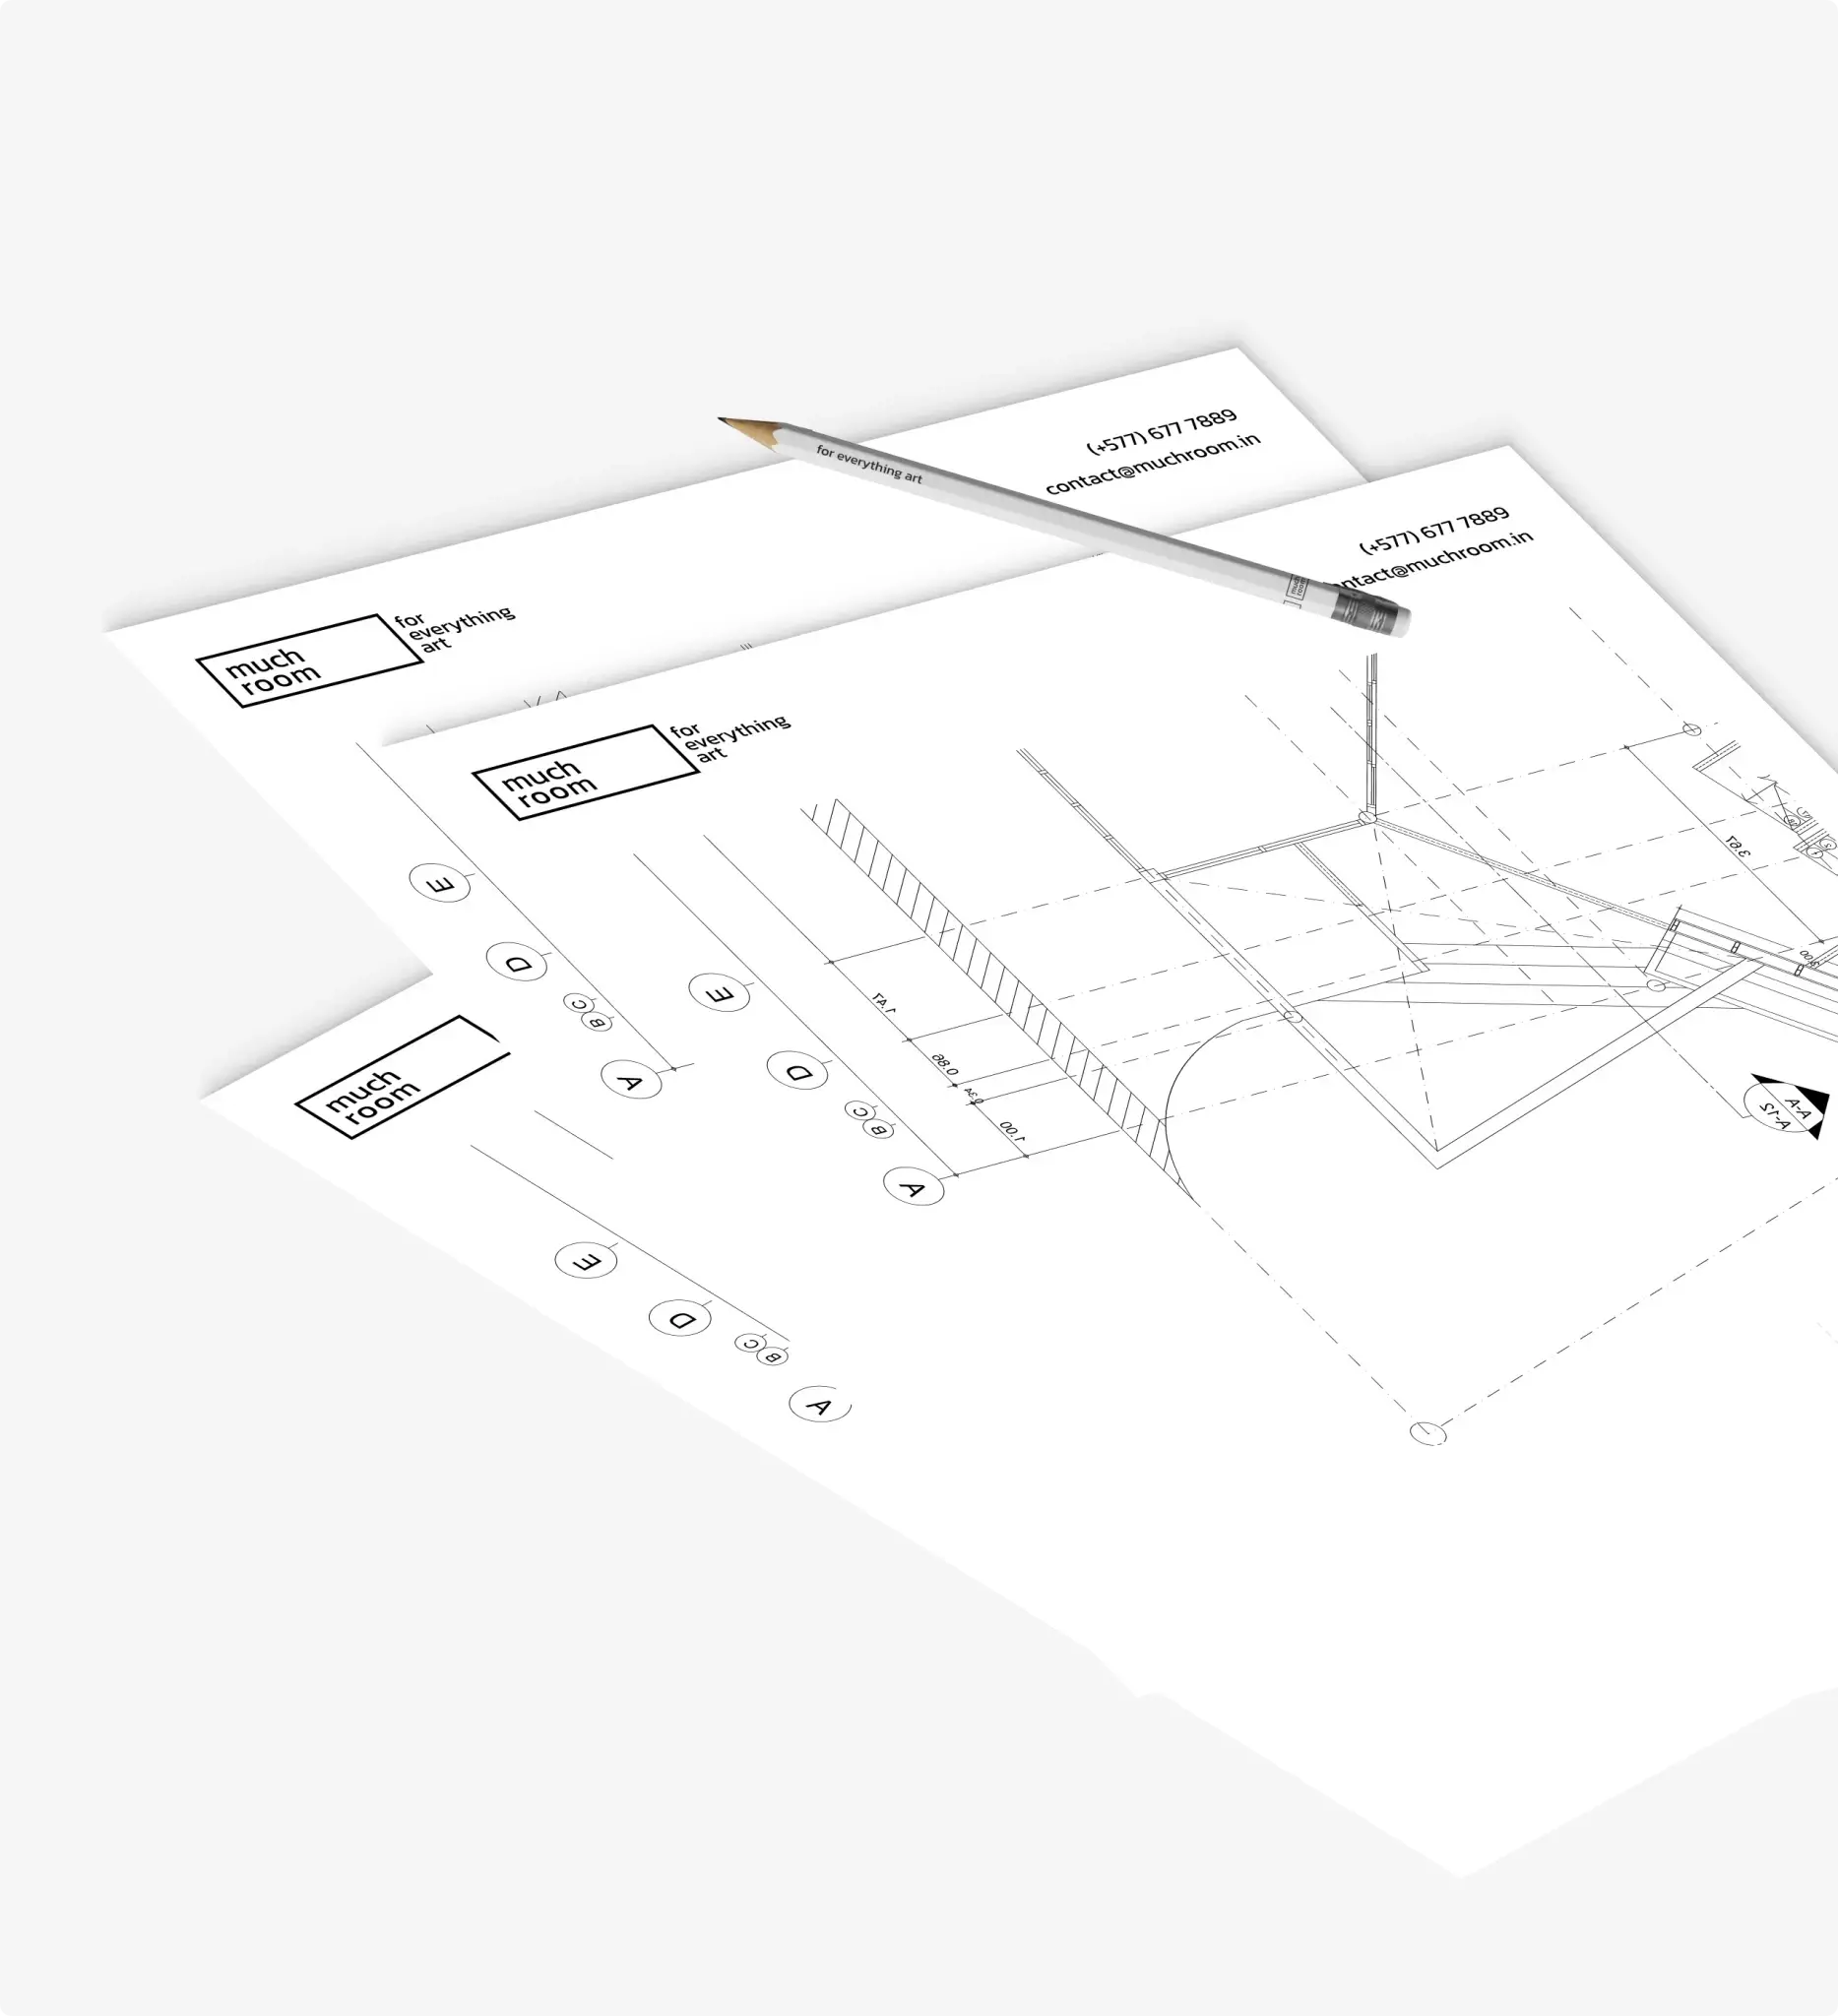
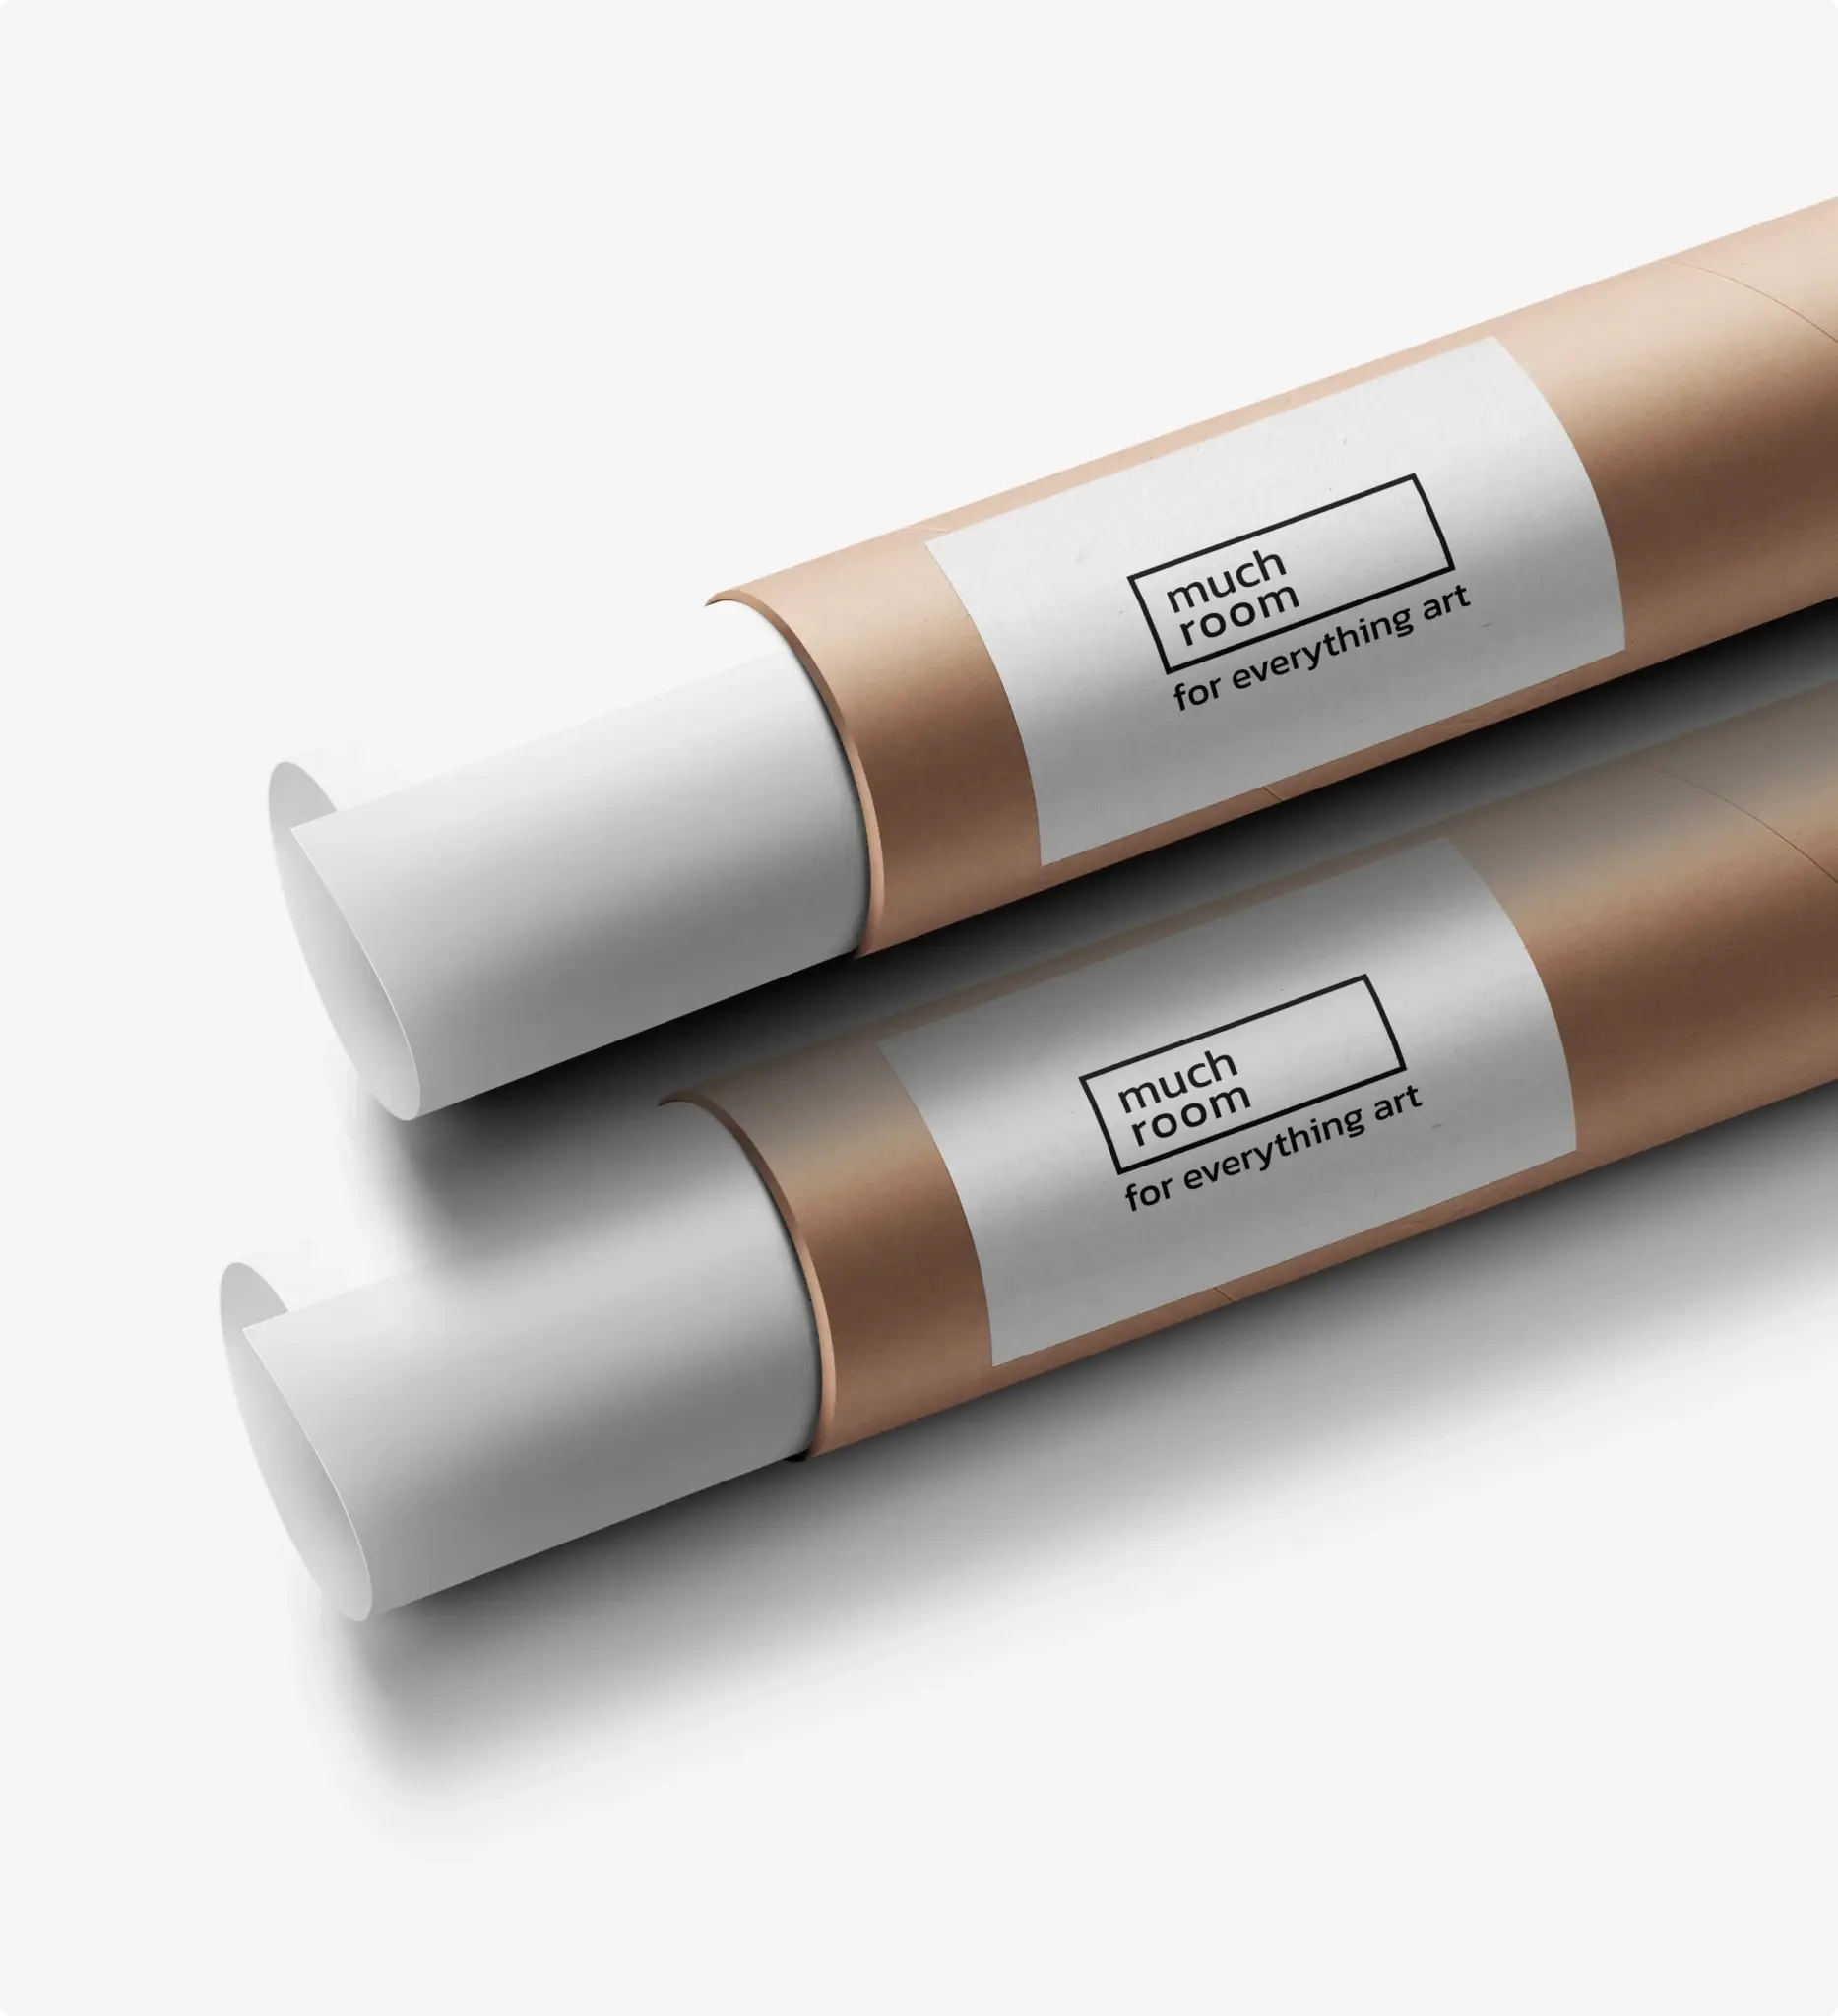
A minimalist architectural identity that celebrates spatial volume, natural illumination, and premium tactile surfaces.
Curated timber palettes, brushed stainless accents, and bespoke environmental signage throughout facilities.


Elevating Tenant Satisfaction and Space Utilization
Muchroom spaces consistently achieve 95%+ peak utilization rates while reducing facilities management costs.
By integrating physical space planning with frictionless digital access, Muchroom set a new standard for prime flexible office environments.

Have a project in mind?Let's make it real.
Tell us what you're building. We'll bring the design, technology, and thinking to make it happen.